/
Data Last Updated: 05/31/2026 10:43 PT
$575,000
Send a tour request for 51949 SE 5TH ST, Scappoose, OR, 97056.
Hand-routed to Nate Brantley, Principal Broker & Founder. You can expect a same-day reply during business hours.
Your contact details stay private to our team and are only used to coordinate this showing.
Sign in once with your email to send this showing request and keep spam out of the lead system.
We do not post your info publicly or share it outside your showing request.
This home sits in Scappoose. The home was built in 1976, set into the rhythm of the neighborhood.
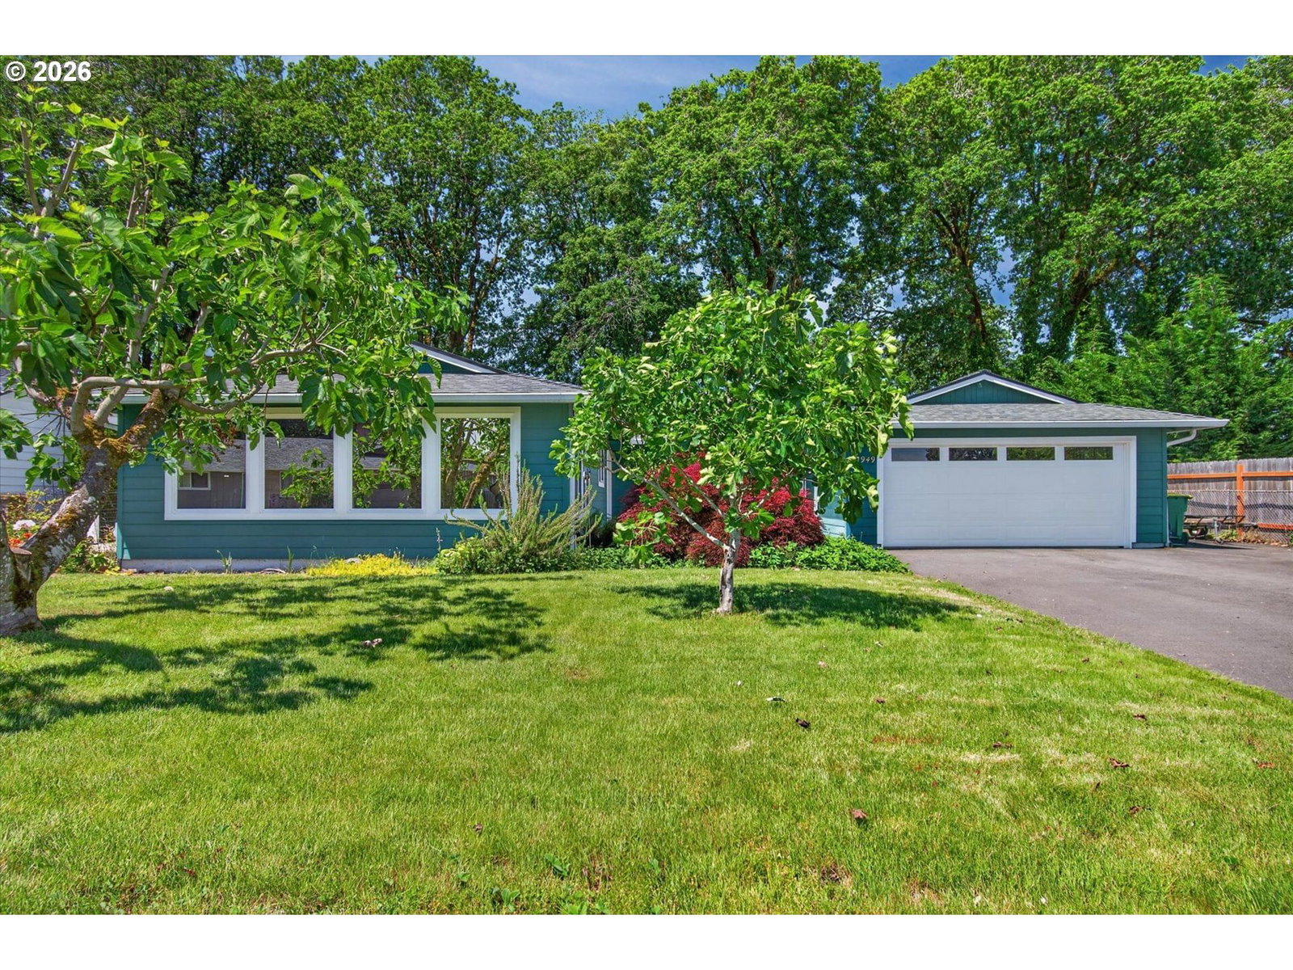
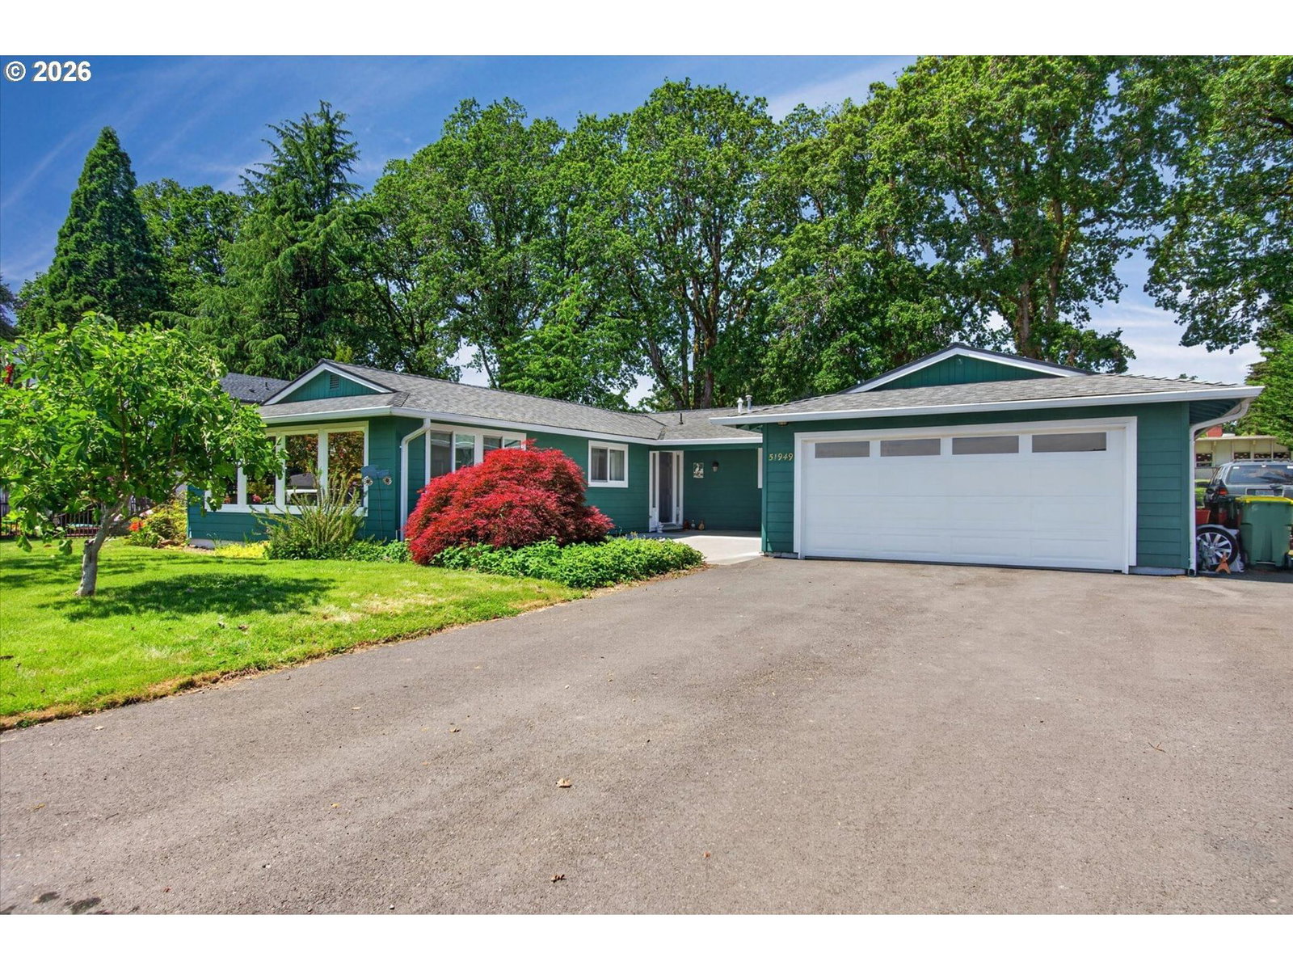
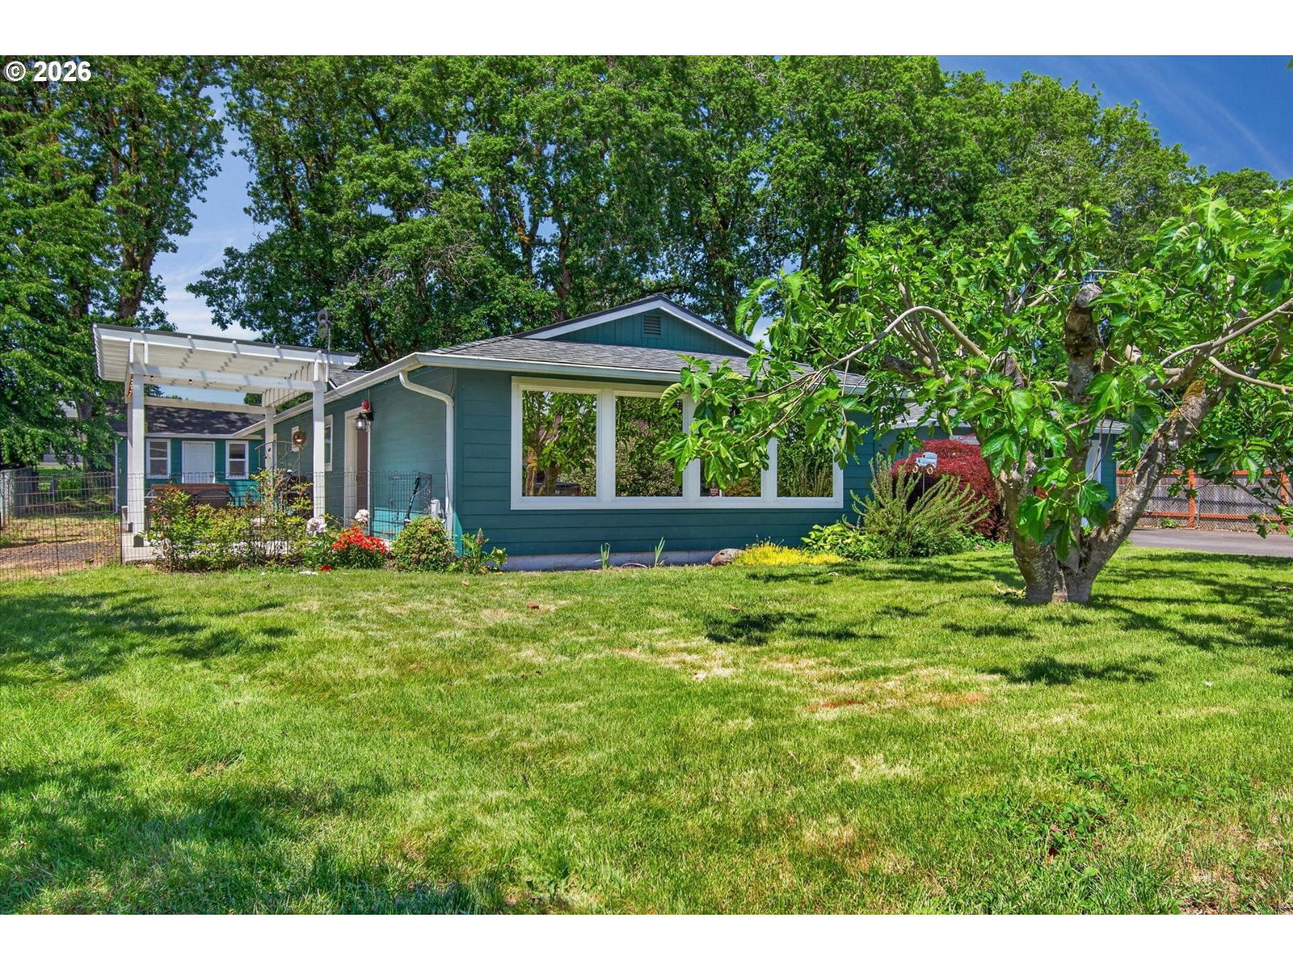
Stunning one-level home in sought-after Scappoose neighborhood! Recently remodeled, updated and move-in ready for new owners! The home offers abundant square footage, is located on a large lot with outdoor entertaining area for gatherings and relaxation.With 2259 sf, three bedrooms 2 bath, plus an oversized bonus room, this home is designed for easy, comfortable living. The gourmet cooks dream kitchen is a standout! A wonderful open kitchen floor plan features an enormous cook island, granite countertops, eat bar, soft close cabinets and pull-out drawers. Tile back splash, stainless gas range and loads of extra cabinet storage under the island.You’ll love the deep rich hardwood floors and walls of windows in the expansive great room, an ideal space for gatherings or a quiet night in. Anti-glare feature in family room picture windows provides privacy.The primary main bedroom suite features hardwood floors, barn doors to bathroom and walk-in closet. There is a large ensuite bath with tile walls and floor, step-in handicap shower, marble countertop and double sinks.The bonus room is a game changer, perfect for hobbies, storage or weekend projects. There is a large closet, so with room finishings, it could be a fourth bedroom.Let’s talk about the patio! The slider to patio, opens from both sides and has internal blinds. Extended concrete patio on both sides of the house with covered pergola for outdoor entertaining and plumbed for gas BBQ.The homes recent remodel and updates include: New roof and 5” gutters, Hardie plank siding, Milgard windows and overhead garage door. A total interior remodel included adding natural gas, hardwood floors, Chefs kitchen, handicap shower, electrical panel, gas furnace, AC and gas water heater. The two-car garage includes extra storage cabinets. New blacktop in the driveway with abundant parking for cars, boat or RV. The fenced rear yard features a darling 12x16 shed with solar lighting and painted to match the house.
Walk Score® data provided by Walk Score