

No photo availableExpired
$516,400
23781 SW Black Tortoise TerTualatin, OR 97062
Status: EXP
4 beds · 3 baths · 2,004 SQFT
HOA/mo $164
Data Last Updated: 07/15/2026 21:33 PT
$489,500
156days on marketSend a tour request for 3445 SE EVERWOOD LN, Hillsboro, OR, 97123.
Hand-routed to Nate Brantley, Principal Broker & Founder. You can expect a same-day reply during business hours.
Your contact details stay private to our team and are only used to coordinate this showing.

Your local expert: Nate Brantley
Set in WESTBROOKE ESTATES, this home sits in Hillsboro. Built in 2026.
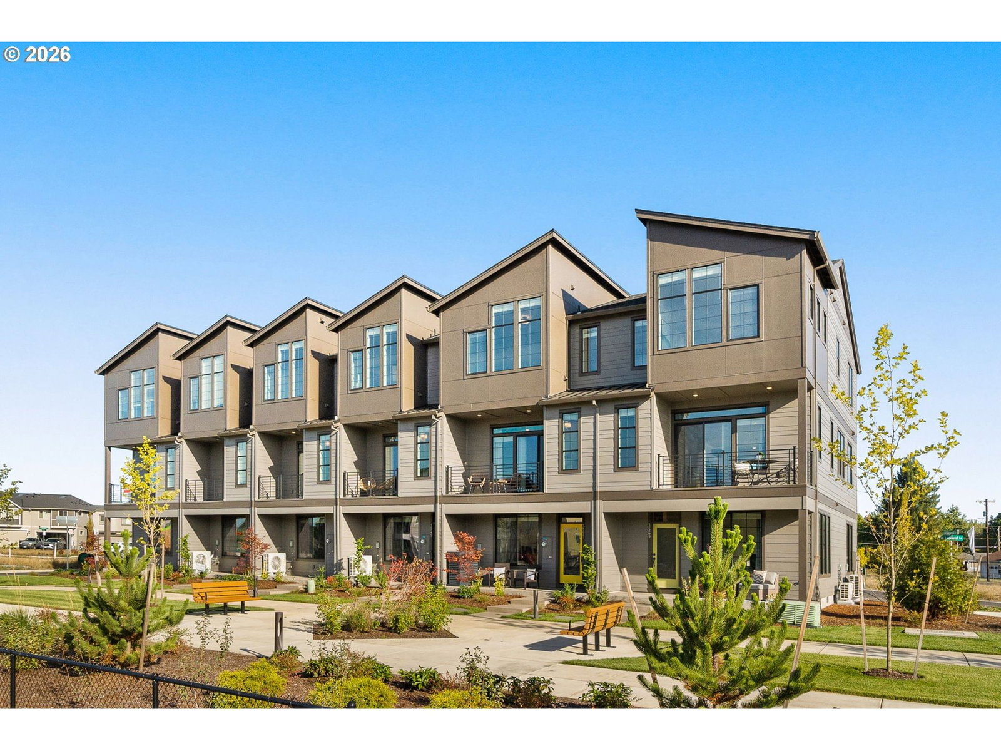
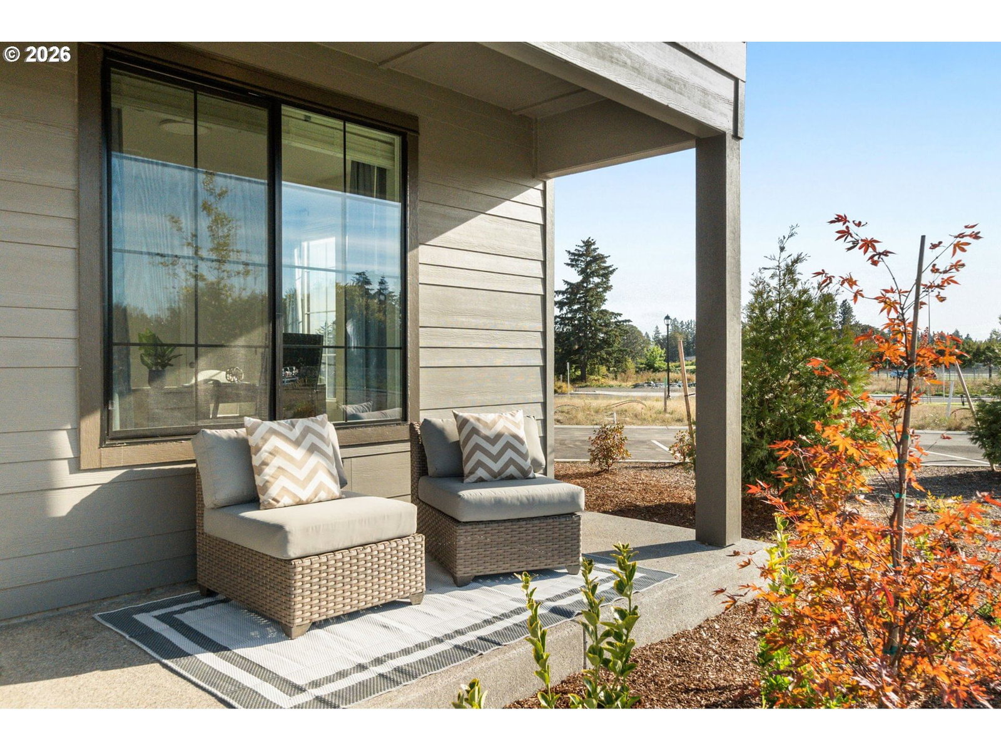
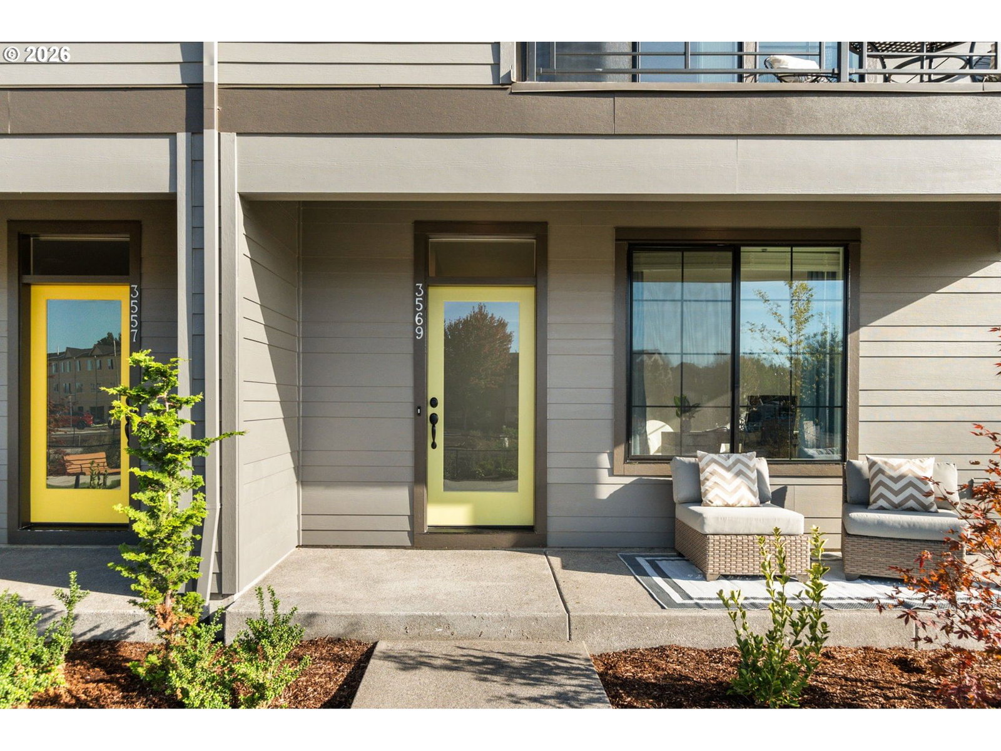
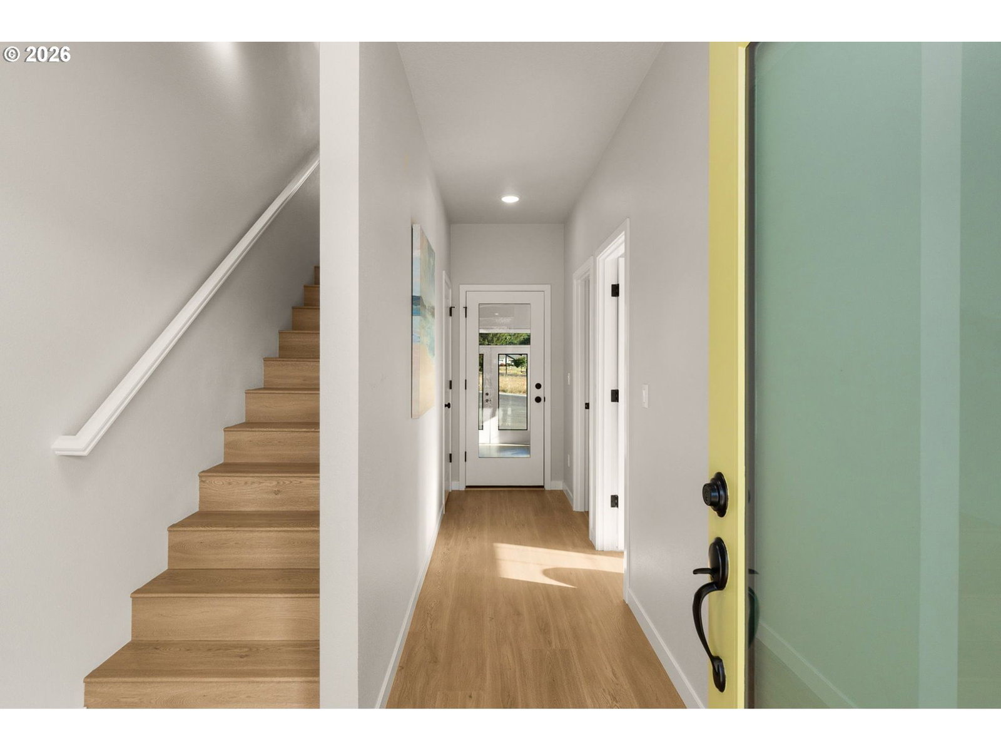
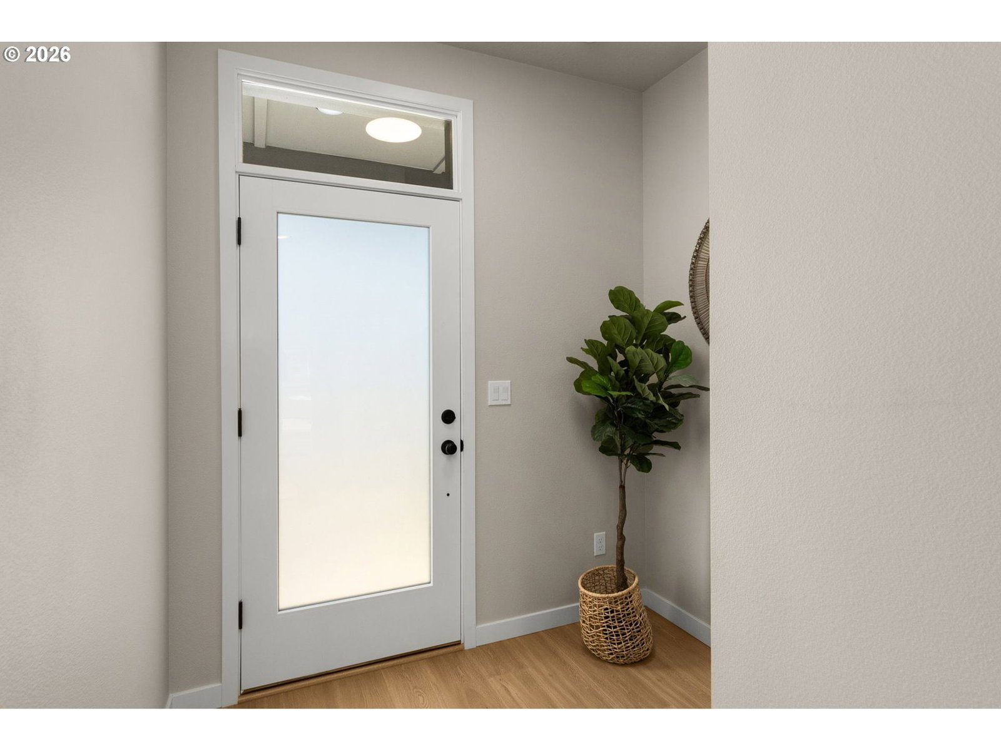
Incentives available. Way below current interest rate available with preferred lender-see agent for details. Brand New Luxury Townhome Community, Located in South Hillsboro on a CORNER lot! The Devon Plan offers 4 bedrooms, 3.5 baths, a large kitchen island + walk-in pantry and 9' ceilings or higher throughout entire home. Features include white cabinets, grey quartz counters & under-mount sinks in kitchen AND bathrooms, black matte hardware, lighting fixtures and faucets, stainless steel appliances, soft close doors and drawers at all cabinets and wide plank laminate hardwood flooring on entire main level. Stay warm in the winter with electric heat pump that will also keep you cool in the summer! The primary suite has vaulted ceilings, walk-in closet, walk in shower, dual sinks, quartz counters and more. The upstairs loft area is a great flex space for a desk or small couch. The home has a Two car side by side garage with a 50 amp EV outlet. Covered deck off the great room with Views out towards the common areas, plus a bedroom and full bath on the ground level. Pictures are of a same floorplan in model building w/ similar finishes. Call for more information and to schedule your on-site appointment. Taxes TBD. Home is MOVE IN READY! [Home Energy Score = 7. HES Report at https://rpt.greenbuildingregistry.com/hes/OR10226161] Move in Ready. Two car garage
Extras & features
Dishwasher, Disposal, Free-Standing Range, Microwave, Plumbed For Ice Maker, Range Hood
Legal description
WESTBROOKE ESTATES, LOT 106, ACRES 0.05
Building amenities
$516,400
23781 SW Black Tortoise TerTualatin, OR 97062
Status: EXP
4 beds · 3 baths · 2,004 SQFT
 data provided by Walk Score®
