/
Data Last Updated: 08/31/2026 03:23 PT
$2,100,000
567days on market4 beds · 4.1 baths · 3,117 sqft
Taxes/yr $8,182
Tour requests are routed directly to our team for fast follow-up.

Your local expert: Morgan Wiley
Pick preferred times for 21501 SW NICHOLAS VIEW DR, Sherwood, OR, 97140. No account required.
Hand-routed to Morgan Wiley, Real Estate Broker. Same-day reply during business hours.
Your contact details stay private to our team and are only used to coordinate this showing.
Local environment data is temporarily unavailable.
Loading market context...
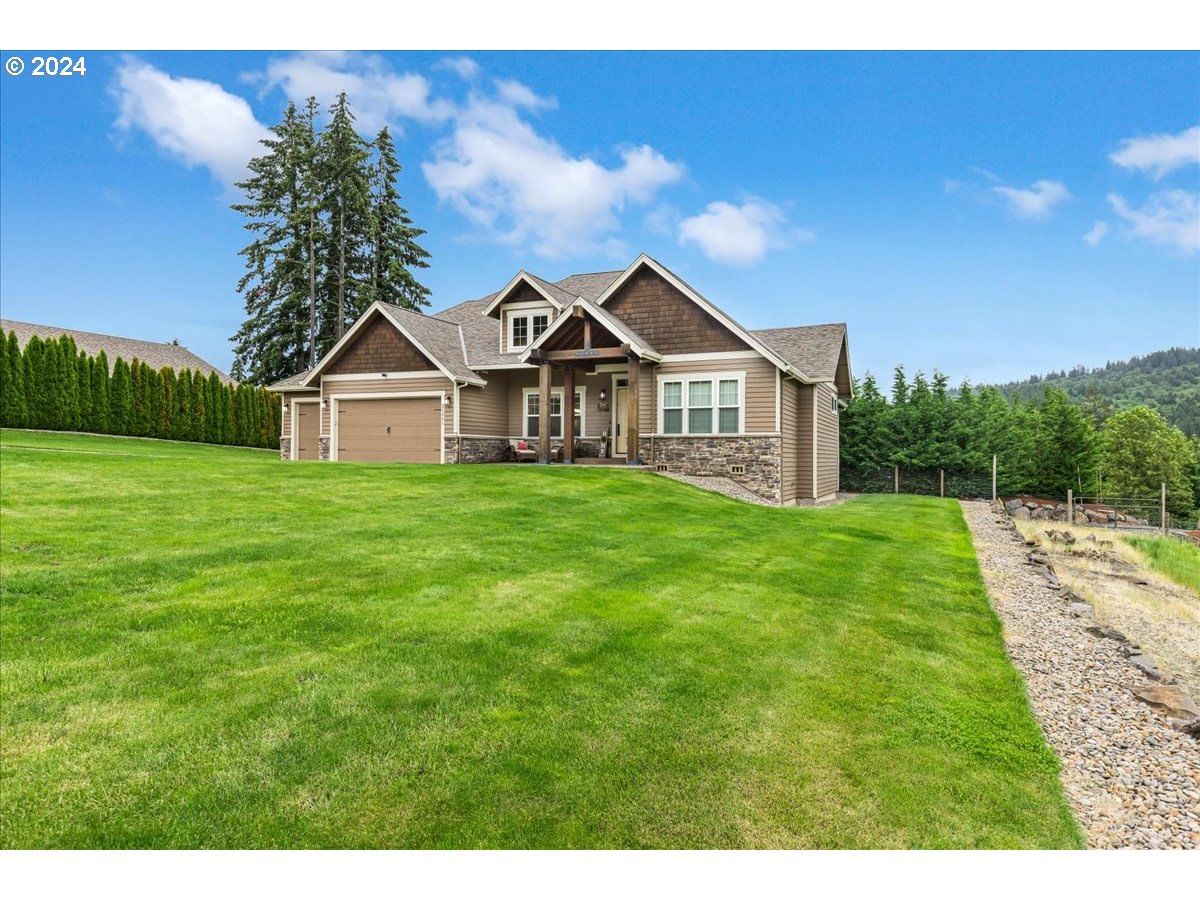
A custom-crafted luxury estate with unmatched sophistication! This 2014 Craftsman masterpiece sits on 4.23 acres with breathtaking Parrett Mountain and vineyard views. The 3,117 sq ft residence with cedar siding features a refined open floor plan with premium finishes, custom cabinetry, and exquisite stone accents. Expansive windows frame the stunning panoramic views. The chef’s kitchen includes high-end appliances, polished granite countertops, and an oversized island. Adjacent, the vaulted great room centers around a majestic fireplace. The home offers 4 bedrooms, a versatile den, and an attached three-car garage. The upstairs 4th bedroom doubles as a flexible bonus suite or game room with a full bath. The primary sanctuary features a spa-inspired ensuite equipped with heated floors and a generous walk-in closet. The outdoor fully fenced living area is a private resort, showcasing an expansive patio with a cascading waterfall, a natural gas fire pit, and a premium swim spa. The surrounding grounds are meticulously designed as a low-maintenance yard, allowing you to enjoy the spectacular setting without the upkeep. Complementing this magnificent estate is an expansive high-capacity workshop and gravel yard for equipment parking/storage. Engineered for professional-grade utility, it features soaring wood frame construction with 17 ft ceilings to accommodate oversized equipment, vehicle lifts, or vertical storage, a 200-amp electrical panel, 2 entry-doors, Natural Gas, 6” concrete floors and 7 large slider windows. High-efficiency LED lighting floods the workspace, ensuring optimal visibility. The ground-floor layout includes a strategic pass-through with extra-large roll up doors, auto deadbolts, and jack-shaft operators, rough in plumbing for half bathroom and office areas, for future development. Located minutes from Sherwood or Newberg conveniences, this estate offers absolute privacy and sweeping vineyard views all season long.
Popular Features
Extras & features
Gas Water Heater, Free-Standing Gas Range, Free-Standing Refrigerator, Plumbed For Ice Maker
Legal description
CHEHALEM MOUNTAIN ORCHARDS, LOT PT 52,53, ACRES 4.23
Start with counties, add a secondary location, or switch to map.
 data provided by Walk Score®