/
Data Last Updated: 07/15/2026 22:44 PT
Some listing details may be temporarily unavailable while MLS data refreshes.
$784,900

Your local expert:
Send a tour request for 1196 SE 18th AVE, Canby, OR, 97013.
Hand-routed to Nate Brantley, Principal Broker & Founder. You can expect a same-day reply during business hours.
Your contact details stay private to our team and are only used to coordinate this showing.
This home sits in Canby. Built in 2026.
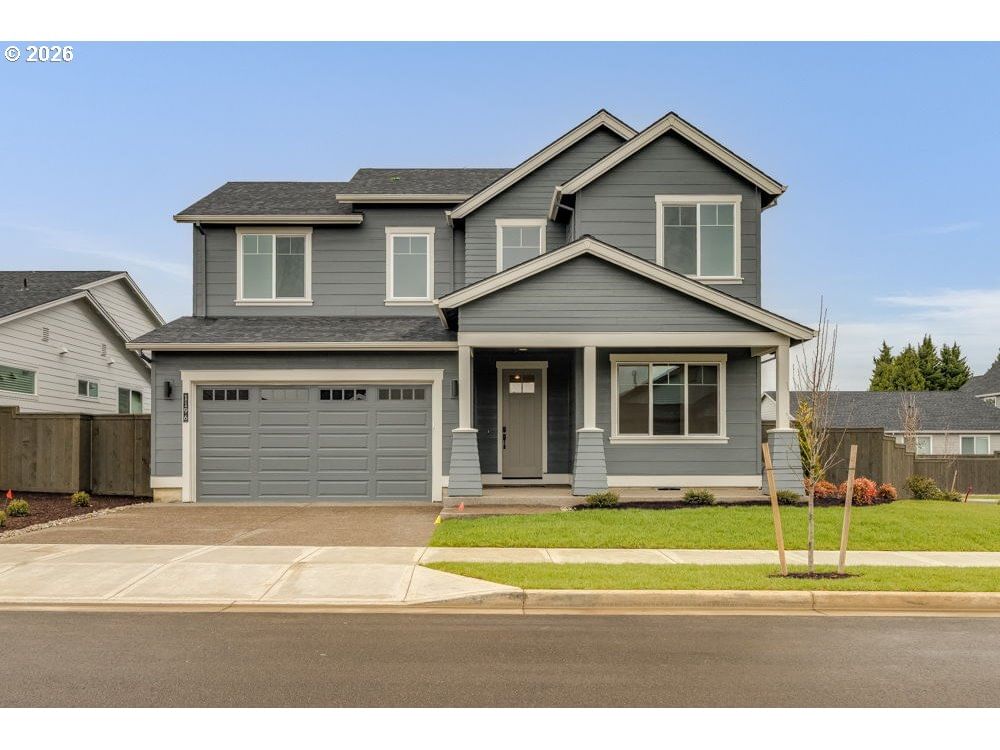
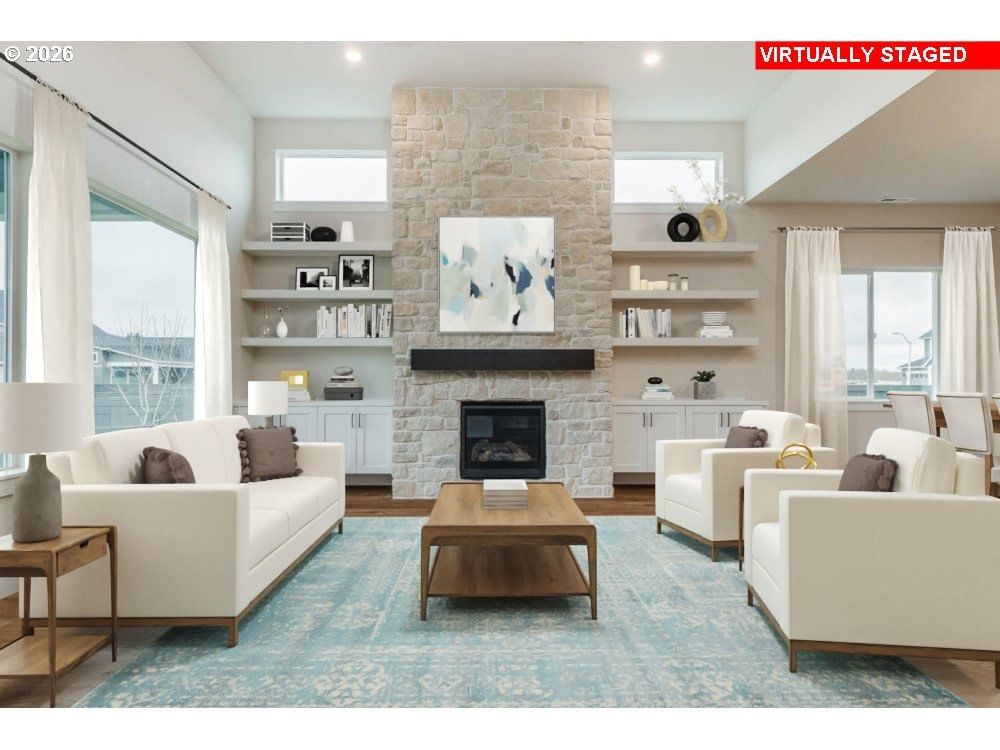
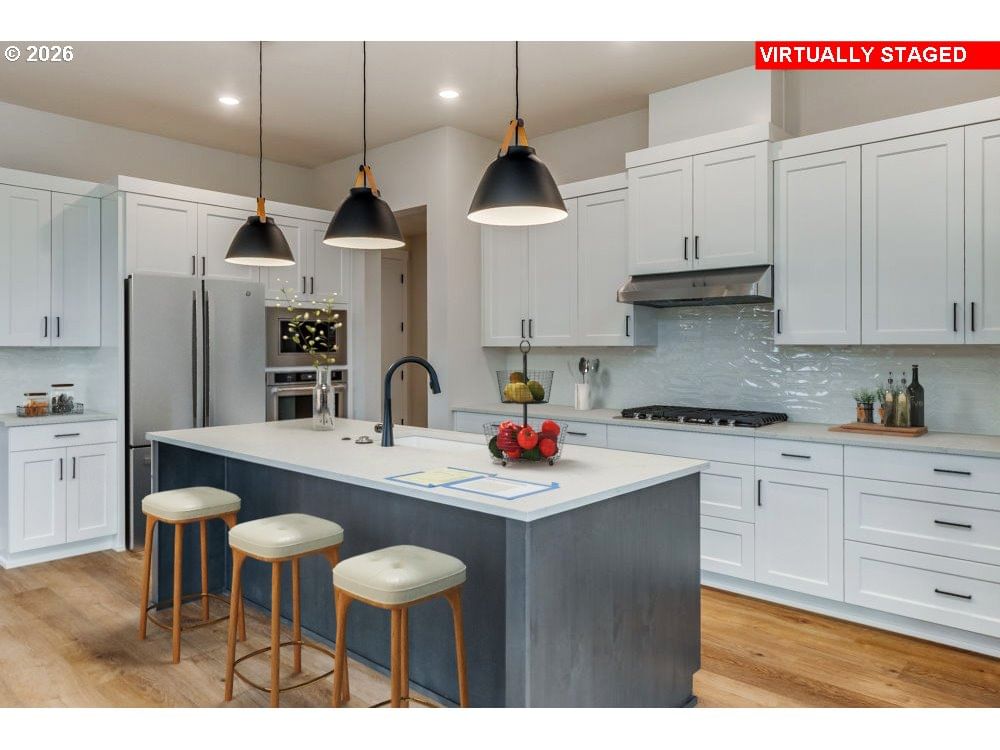
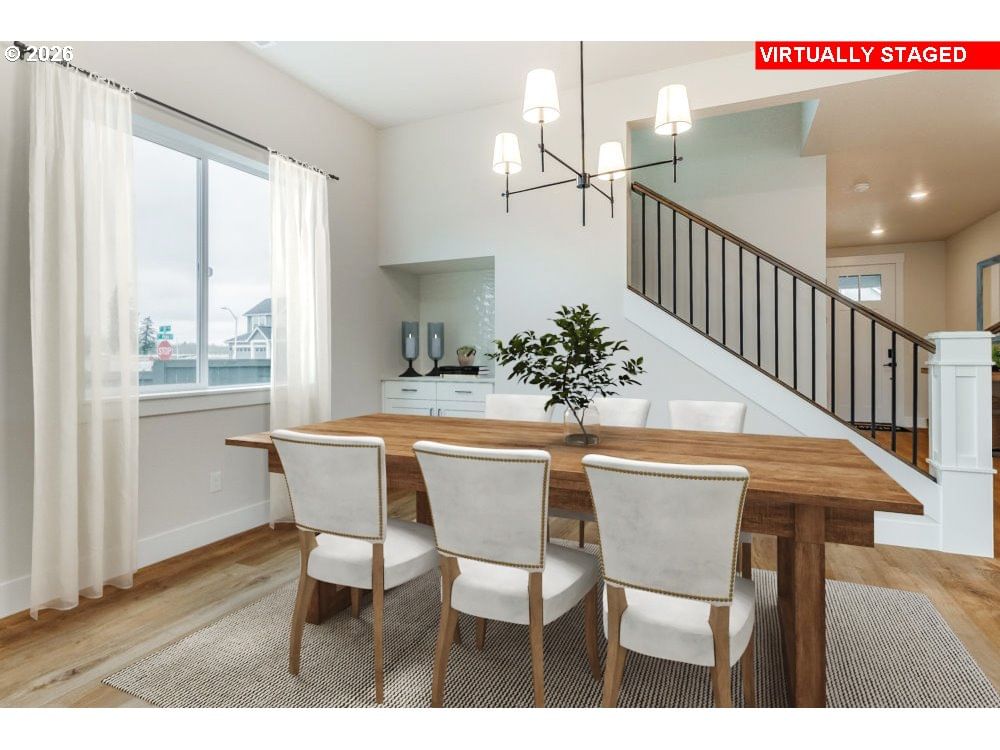
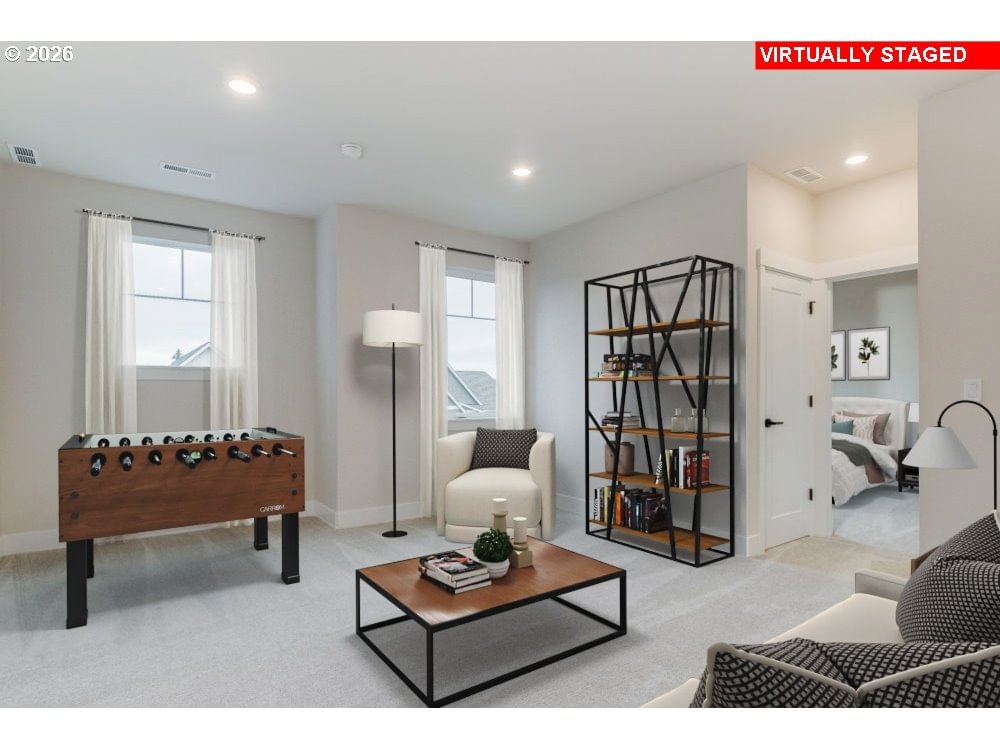
Situated on a desirable corner lot in highly sought-after Mark’s Place, this beautifully designed home offers the perfect balance of comfort, flexibility, and elevated living. With over 1,800 sq. ft. on the main level, the layout is centered around a spacious primary suite on the main, creating the ease and convenience of primarily single-level living while still offering generous additional space upstairs. Expansive windows throughout the home bring in an abundance of natural light, creating a bright & inviting atmosphere. The great room is anchored by a dramatic full-height stone fireplace, creating a warm and inviting focal point for both everyday living and entertaining. The gourmet kitchen seamlessly connects to the dining and living spaces and features quartz countertops, stainless steel appliances, a cooktop with built-in oven, oversized island, and thoughtfully designed storage. Whether hosting guests or enjoying a quiet evening at home, the open-concept design offers both functionality and sophistication. The main-level primary suite provides a private retreat with spa-inspired finishes, a freestanding soaking tub, and beautiful windows that bring the outdoors in. An additional bedroom and full bath on the main floor offer flexibility for guests, workspace needs, or additional living options. Upstairs, spacious secondary bedrooms and a versatile loft create ideal separation of space for media, hobbies, fitness, or extended guest stays while allowing everyday living to remain comfortably centered on the main floor. Life at Mark’s Place extends beyond the home itself. Residents enjoy access to parks, pickleball courts, scenic walking trails near the river, and open green spaces that encourage outdoor living and connection with the surrounding natural beauty. Conveniently located just minutes from downtown Canby, local dining, shopping, and schools, this home offers a unique blend of lifestyle, comfort, and thoughtful design. Concessions available. www.crystallakecm.comUsername: marks-placePassword: MP-community coo upon completion
 data provided by Walk Score®